Solo dining used to be something restaurants tolerated. A guest walked in alone, got seated at a two-top in the back, and the operator quietly wrote off half a table for the duration of the meal.
That calculation has changed. Solo guests now represent a meaningful and growing share of covers across most casual and mid-tier segments, driven by remote work, later marriage ages, business travel, and a general cultural shift that no longer treats eating alone as something to hide.
The restaurants capturing that demand are not the ones with more two-tops. They are the ones with a proper counter.
Why Solo Guests Choose the Counter
Ask a solo diner where they want to sit and the answer is consistent. The bar or counter, almost every time.
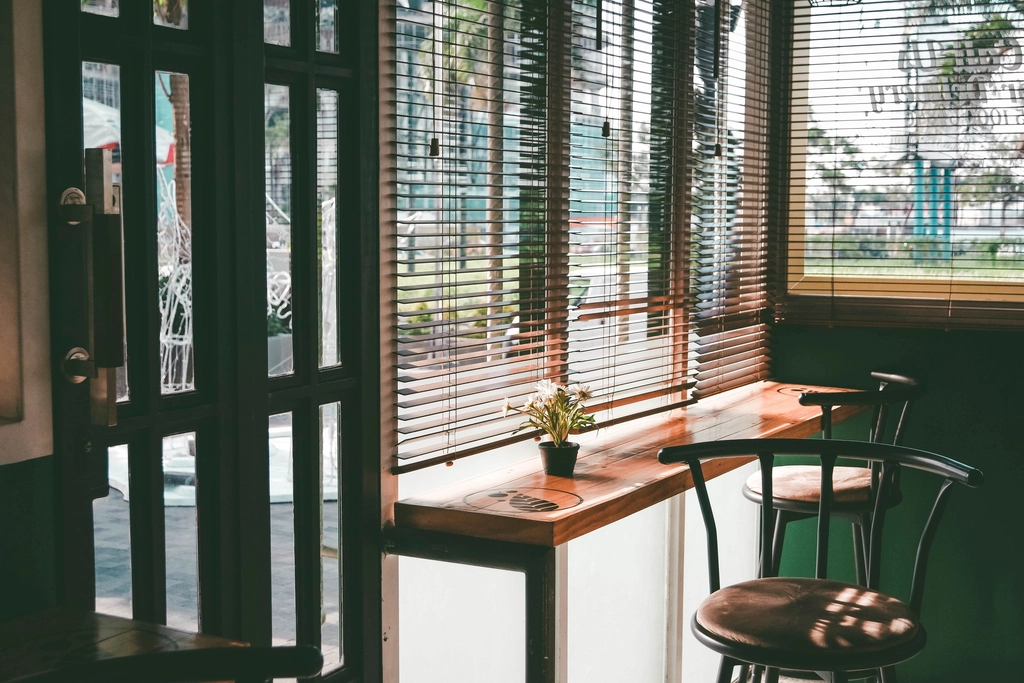
The reason is not the drinks. It is that a counter seat is socially comfortable in a way an isolated table is not. Facing a bartender, an open kitchen, or a window gives the guest something to look at that is not an empty chair. There is incidental conversation available if they want it and none if they do not. Nobody is walking past wondering whether the other seat is coming.
A solo guest at a two-top in a busy dining room feels like a problem. A solo guest at a counter feels like a regular.
The Revenue Case
The comfort argument is real, but the economics are what should get an operator’s attention.
Square Footage Per Cover
A standard two-top with chairs occupies somewhere in the range of 20 to 25 square feet once you account for aisle access. A counter seat occupies roughly 8 to 10 square feet of floor area, because the depth of the counter is shallow and there is no chair pull-out on the far side.
When one guest sits at that two-top, the effective cost per cover more than doubles. Counter seating puts that same guest in a fraction of the footprint.
Turn Times
Solo diners eat faster. Without a second person to wait on, conversation to sustain, or a shared dessert decision, a solo counter meal frequently runs 30 to 45 minutes against 60 to 90 for a comparable two-top.
Faster turns on a smaller footprint compounds quickly across a service. A ten-seat counter can produce more covers in an evening than the same square footage of tables.
Beverage Attachment
Counter guests order more drinks per cover than table guests in most operations, and beverage carries the best margin on the menu. Part of that is proximity to the bartender. Part of it is that a solo guest waiting for food orders something rather than sitting empty-handed, where a pair would talk.
Off-Peak Coverage
Solo diners fill the hours that kill restaurants. Two o’clock on a Tuesday, five-thirty before the rush, nine-forty-five after it. These are covers that would not otherwise exist, in seats that would otherwise be empty.
Building the Counter
The physical execution is where most operators either capture this or waste the investment. A counter is not just a raised surface with stools pushed under it.
Height Determines Everything Downstream
Three heights are in common use, and picking one locks in every other decision.
- Standard dining height, around 30 inches. Comfortable, accessible, and easiest to serve, but it does not create the elevated sightline that makes counter seating feel different from a table.
- Counter height, 34 to 36 inches. The most versatile option. Works with an open kitchen pass, comfortable for extended sitting, and pairs with seats most guests can get in and out of without effort.
- Bar height, 40 to 42 inches. Highest sightline and the most seats per linear foot, but the least comfortable for a full meal and the hardest for older guests, children, and anyone with mobility limitations.
Once that height is set, the seating follows from it. The rule is roughly 10 to 12 inches between the seat and the underside of the counter surface. Less and the guest cannot cross their legs or pull in properly. More and they are eating from a surface that sits uncomfortably high against their chest.
This is where the choice of restaurant bar stools becomes a service decision rather than a design one. A footrest is not optional at counter or bar height, because a guest whose feet dangle will not sit through a full meal, and the entire premise of the counter is that they do. Backs matter more than operators expect for the same reason, since a backless stool is fine for a drink and punishing for a 45-minute dinner. And swivel seats change how easily guests enter and exit in a tight row, which affects both comfort and how quickly you can reset a seat.
Spacing Is the Second Decision
Twenty-four inches per seat is the common figure and it is tight. Twenty-six to twenty-eight gives guests room to eat without touching elbows with a stranger, which matters far more at a counter than at a table where people already know each other.
Cramming an extra two seats into a ten-seat run looks like free revenue on a floor plan and reads as uncomfortable in practice. Solo diners are repeat customers when the experience works. They do not come back to a seat where they spent an hour trying not to bump the person beside them.
Practical Details That Get Missed
A few items separate a counter that works from one that does not:
- Power access. Solo guests during off-peak hours are frequently working. Outlets under the counter lip turn a 30-minute cover into a longer one at a higher check.
- Landing space for a bag. A hook under the counter edge costs almost nothing and solves the single most common complaint about counter seating.
- Lighting that works for one. A counter lit only for ambiance is a counter nobody can read a menu at.
Training the Floor for Solo Service
The build-out is half the job. The other half is service behavior, and it is usually the weaker half.
The number of times a solo guest gets asked “just one?” in a tone that lands as an apology is the fastest way to lose that cover permanently. Train the greeting to be neutral and the seating offer to be a genuine choice: counter or table, not a table by default with the counter as consolation.
Pacing matters too. Solo guests generally want to move faster than pairs, and they notice a slow first check-in more acutely because there is nobody to talk to while they wait. Fire the drink order fast and the rest tends to follow.
Final Thoughts
Counter seating is the rare restaurant investment where the guest experience improvement and the revenue improvement point the same direction. Solo diners get a seat they actually prefer. The operator gets more covers per square foot, faster turns, better beverage attachment, and paying guests during the hours that usually sit empty.
The execution risk is treating the counter as a design feature rather than a functional seating category. Get the height right, spec seating that supports a full meal rather than a quick drink, give people the space to eat comfortably, and train the floor to offer it as a first choice.
Do that and the counter stops being where you put people who came alone. It becomes the reason they came.